
Address
15 Ashland Avenue, Brandon, MS
Price
$ 225,000
Property Attributes
- MLS#4159739
- TypeSingle Family
- Listing Status Active
- CountyRankin
- CityBrandon
- NeighborhoodAshland Estates
- Zip39047
- StyleTraditional
- Year Built2000
- Taxes$ 936
- Price$ 225,000
- Bedrooms3
- Full Bathrooms2
- Half Bathrooms0
- Sqr Footage1599
- Lot Size0.11 Acres
Data Source:
MLS United
Property Description
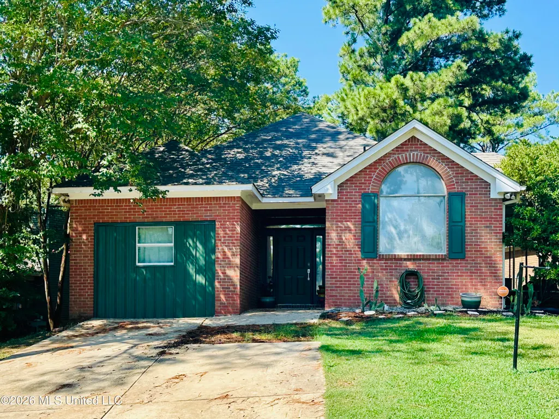
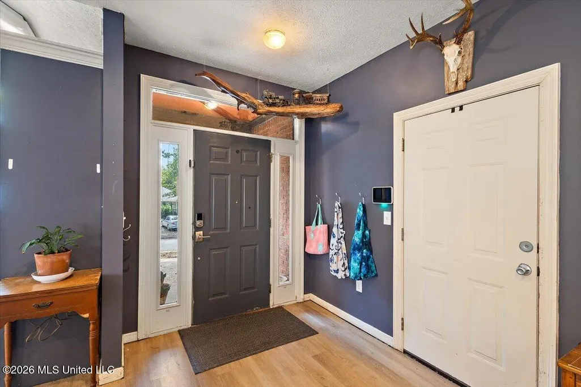
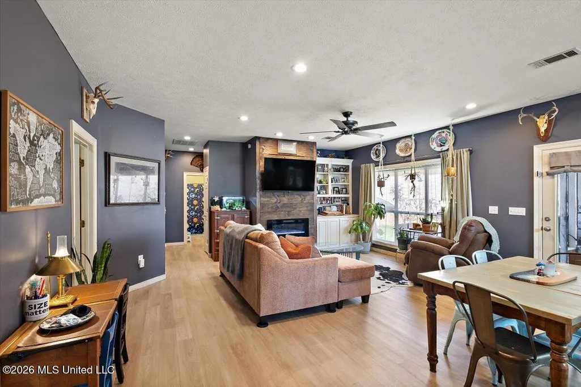
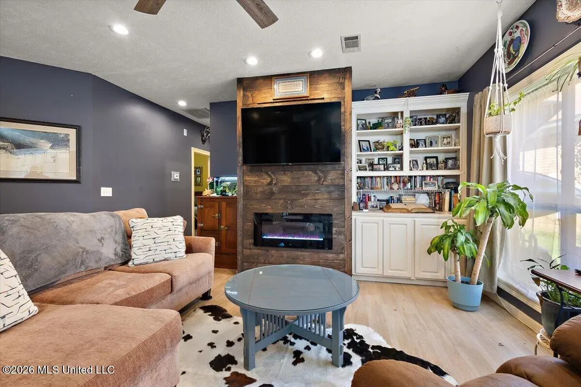
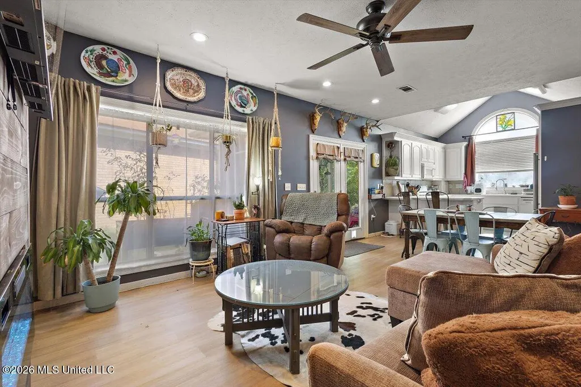
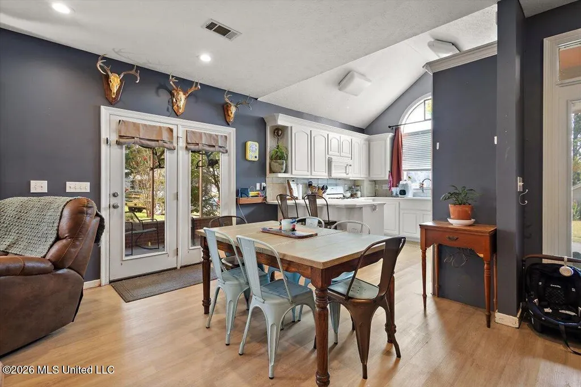
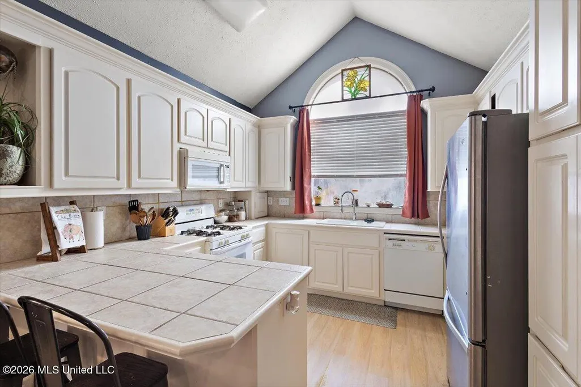
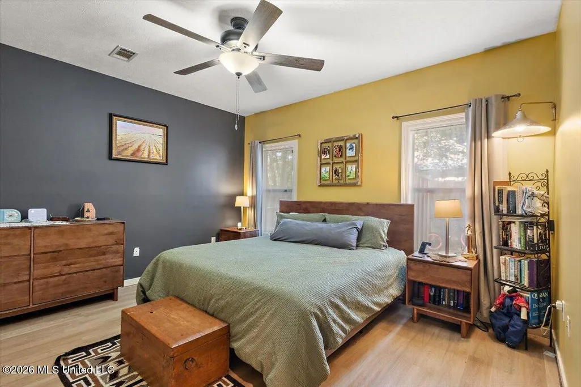
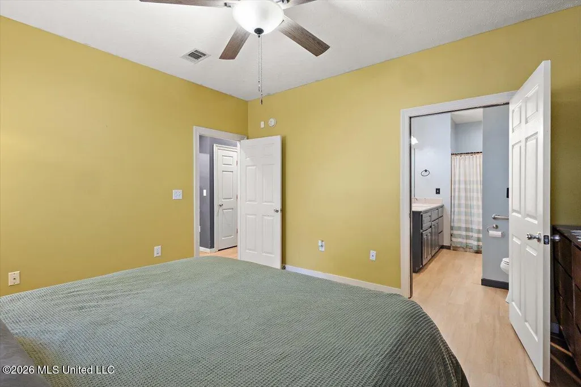
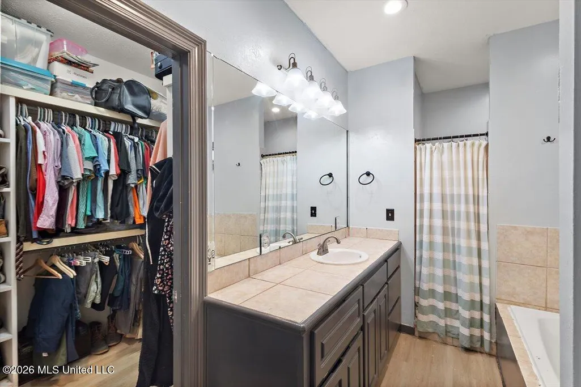
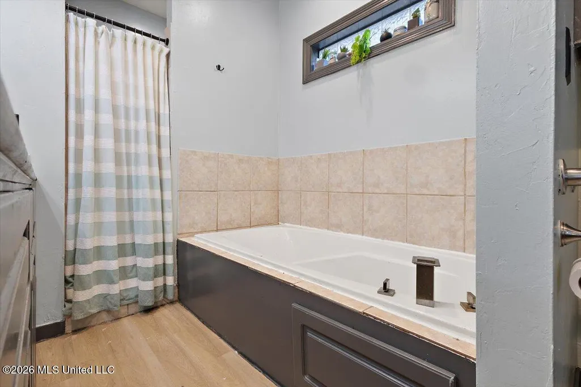
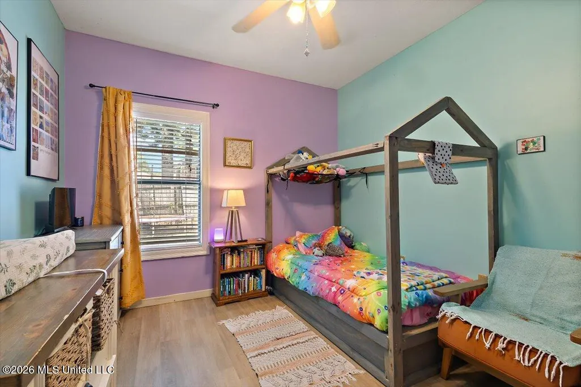
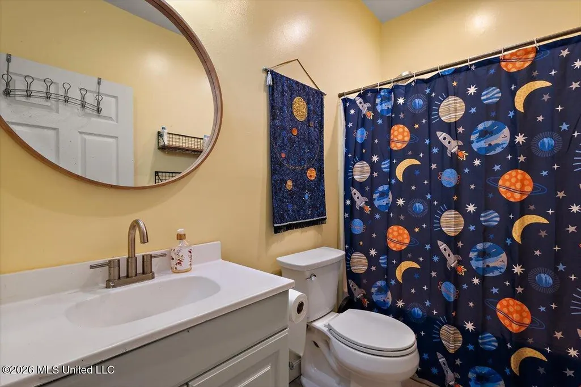
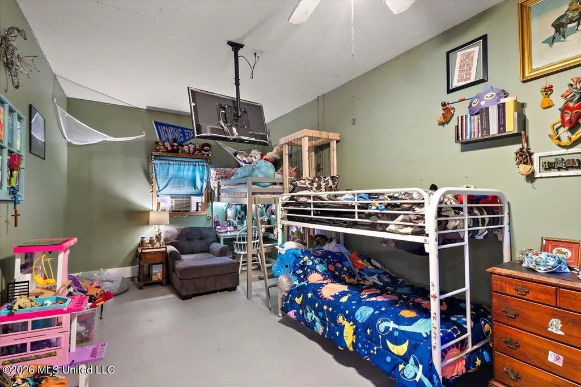
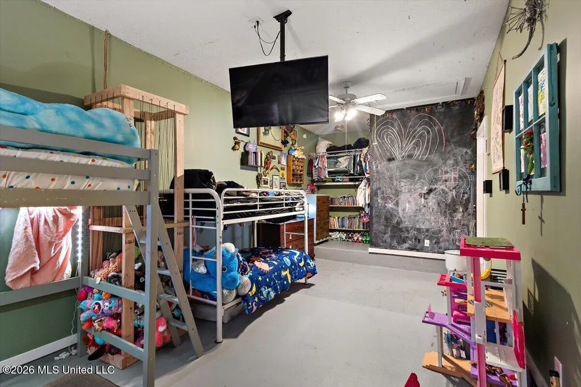
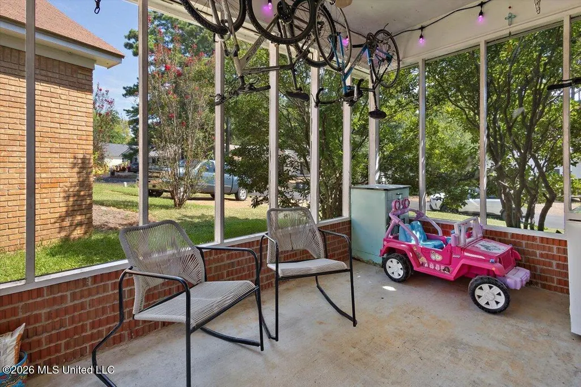
Back on the market with fresh exterior paint! Charming 3-bedroom, 2-bath home in Brandon with an inviting open layout and a private fenced in backyard. The recently converted garage adds a spacious third bedroom complete with HVAC, offering extra comfort and flexibility. The family room features a cozy electric fireplace, creating a warm and welcoming space to gather and relax. Enjoy mornings or evenings on the screened-in porch, and appreciate the peace of mind of a roof that is only 3 years old. This cute home offers comfort, function, and charm both inside and out!
| Elementary School | Middle School | High School |
|---|---|---|
| Northshore Elementary School | Northwest Middle School | Northwest Rankin High School |
| Price History | |
|---|---|
| 8/19/2026 | Listed $225,000 |
General Features
| Property Subtype | Single Family Residence |
|---|---|
| Tax Year | 2025 |
| County | Rankin |
| Property Type | Residential |
| HOA | false |
| Subdivision Name | Ashland Estates |
| Status | Active |
| City | Brandon |
| Lot Size Units | Acres |
| Lot Size Square Feet | 4791.6 |
| Standard Status | Active |
| Heating | Central,Fireplace(s),Natural Gas |
| Architectural Style | Traditional |
| Security Features | None |
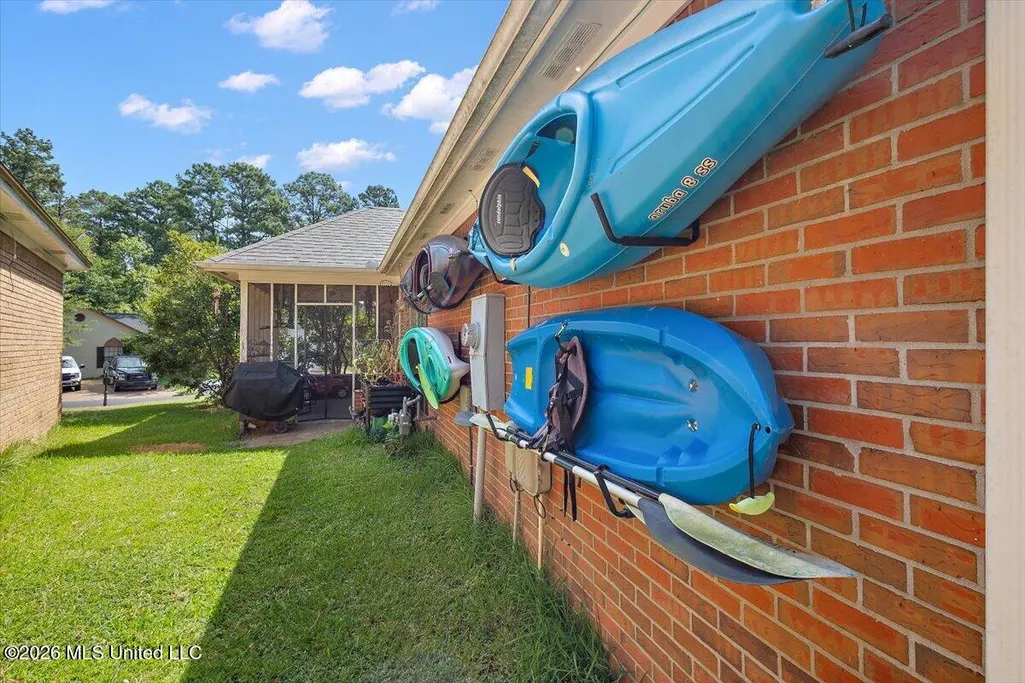
| Construction Materials | Brick |
| Year Built | 2000 |
| New Construction | false |
| Attached Garage | false |
| High School | Northwest Rankin |
| Elementary School | Northshore |
| Middle/Junior High School | Northwest |
| Property Condition | Move In Ready |
| Sewer | Public Sewer |
| Patio/Porch Features | Patio,Porch,Screened,Slab |
| Community Features | None |
| Virtual Tour | https://www.propertypanorama.com/15-Ashland-Avenue-Brandon-MS-39047/unbranded |
| Structure Type | House |
| Levels | One |
| Utilities | Electricity Connected,Natural Gas Connected,Sewer Connected,Water Connected |
| Cooling | Ceiling Fan(s),Central Air |
| Waterfront Features | None |
| Roof | Asphalt Shingle |
Interior Features
| Total Baths | 2 |
|---|---|
| Interior Amenities | Cathedral Ceiling(s),Ceiling Fan(s),High Ceilings,Open Floorplan,Vaulted Ceiling(s) |
| Flooring | Ceramic Tile,Laminate |
| Heating Y/N | true |
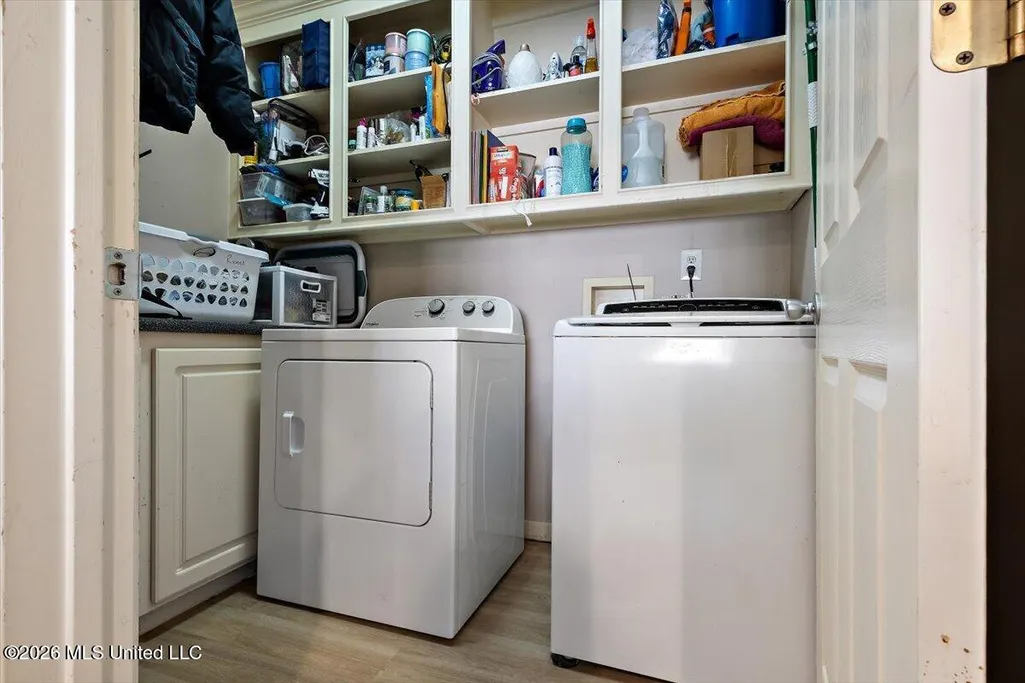
| Laundry Features | Laundry Room |
| Fireplace Features | Electric,Living Room |
| Air Conditioning Y/N | true |
| Fireplace Y/N | true |
Exterior Features
| Lot Size Area | 0.11 |
|---|---|
| Lot Size Acres | 0.11 |
| Parking Features | Driveway |
| Lot Features | City Lot |
| Water Source | Public |
| Building Area Total | 1599 |
| Waterfront Y/N | false |
| Exterior Amenities | Private Yard |
| Fencing | Back Yard,Privacy |
Amenities
- Foreclosure
- Views
- Short Sale
- New Construction
- Adult 55+
- Lease To Own
- No HOA Fees
- Furnished
- Primary On Main
- Air Conditioning
- Seller Finance
- Green
- Fixer Upper
- Horse
- Golf
- Fireplace
- Deck
- Garage
- Basement
- Pool
Property vs Single Family Average in 39047
Price
Year Built
 MLS United® - All information deemed reliable but not guaranteed. All properties are subject to prior sale, change, or withdrawal. Neither listing broker(s) or information provider(s) shall be responsible for any typographical errors, misinformation, misprints and shall be held totally harmless. Listing(s) information is provided for consumer's personal, non-commercial use and may not be used for any purpose other than to identify prospective properties consumers may be interested in purchasing.
