




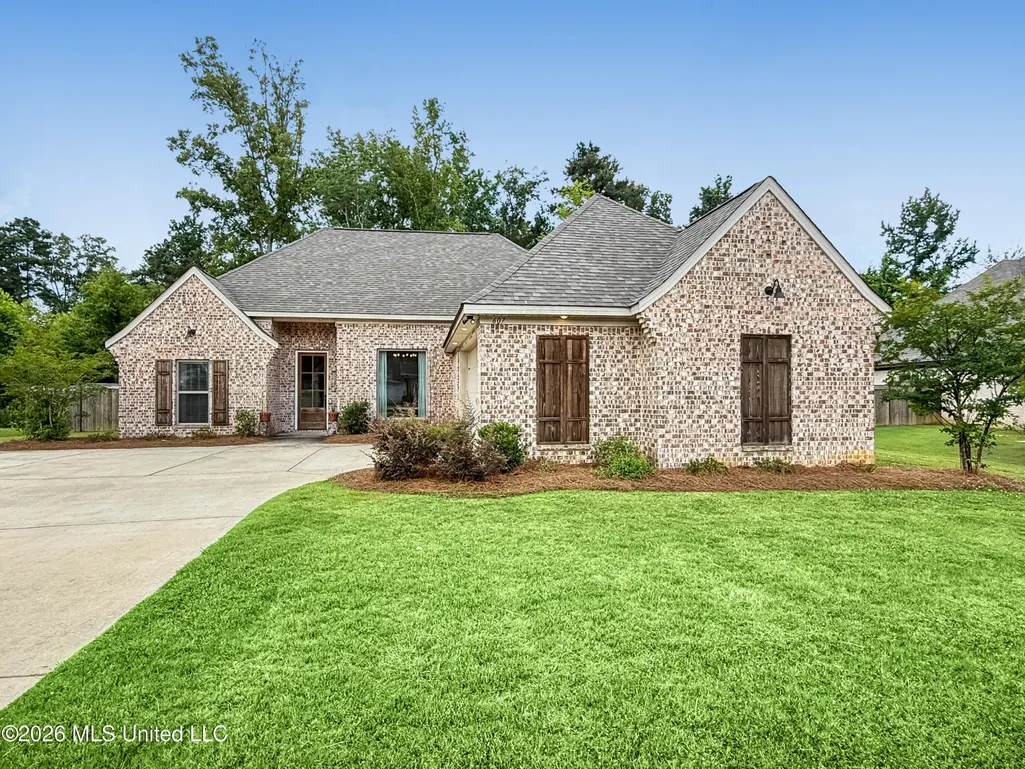
Address
607 Wild Horse Lane, Brandon, MS
Price
$ 369,900
Property Attributes
- MLS#4152771
- TypeSingle Family
- Listing Status Active
- CountyRankin
- CityBrandon
- NeighborhoodSpeers Crossing
- Zip39042
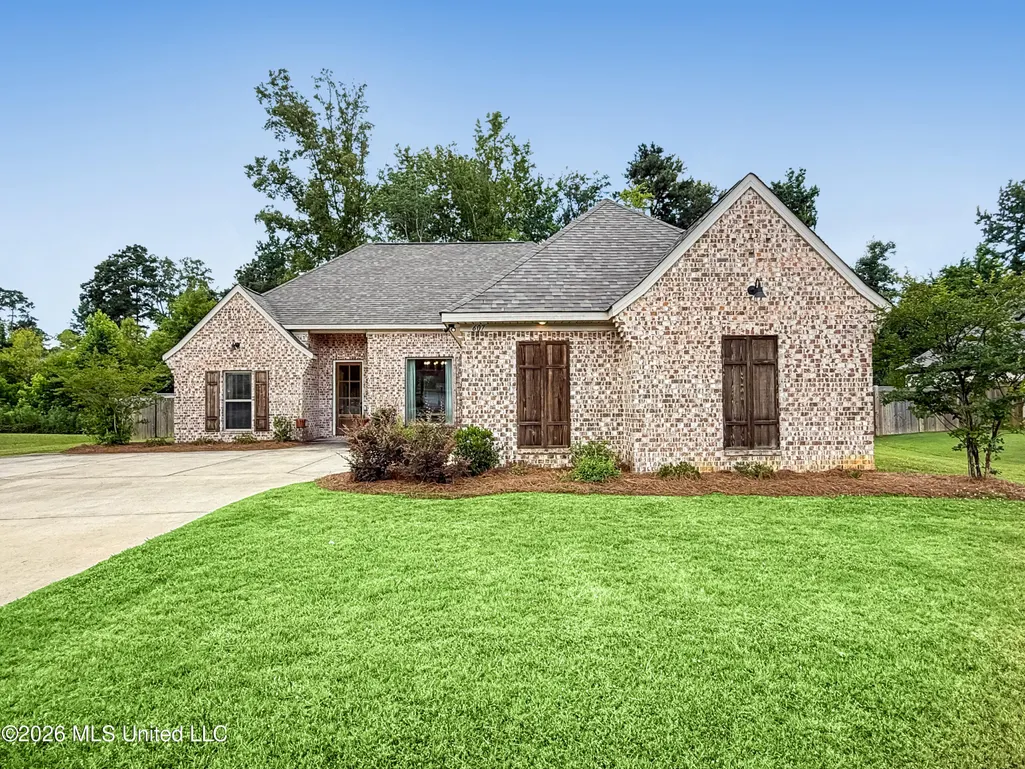
- StyleFrench Acadian
- Year Built2021
- Taxes$ 3536
- Price$ 369,900
- Bedrooms4
- Full Bathrooms3
- Half Bathrooms0
- Sqr Footage2111
- Lot Size0.27 Acres
Data Source:
MLS United
Property Description
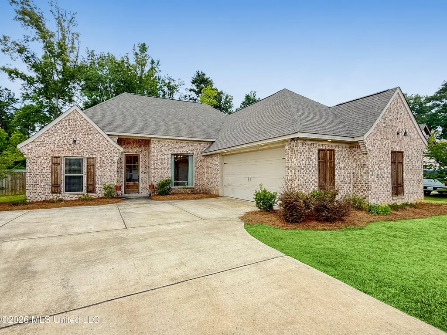
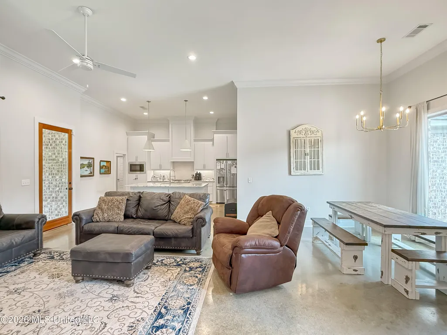
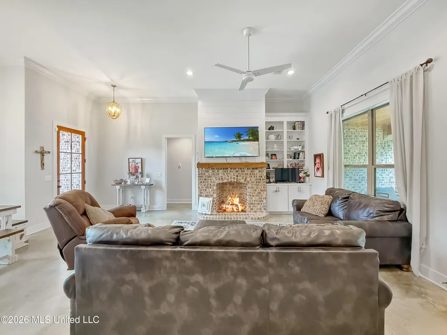
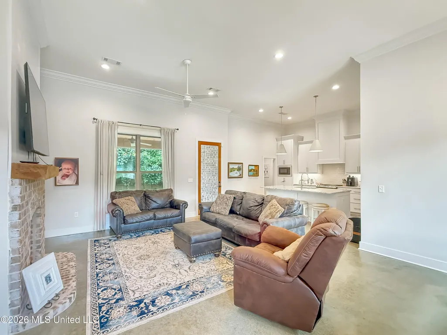
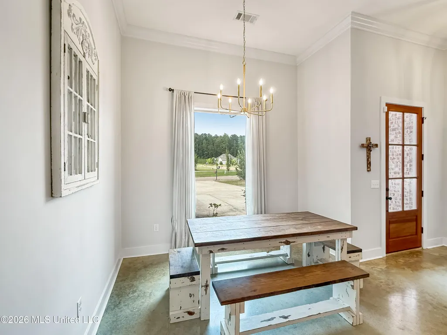
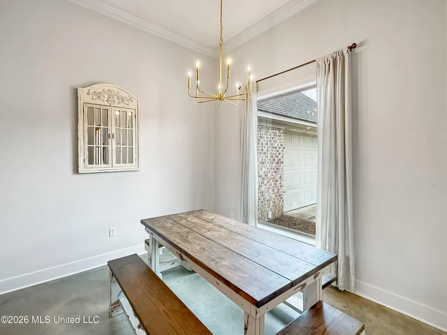
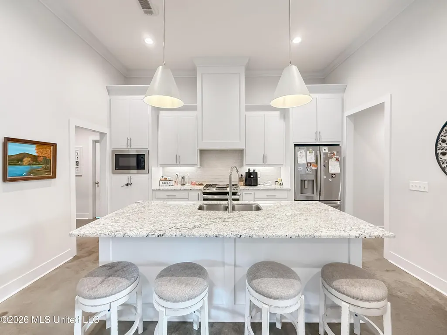
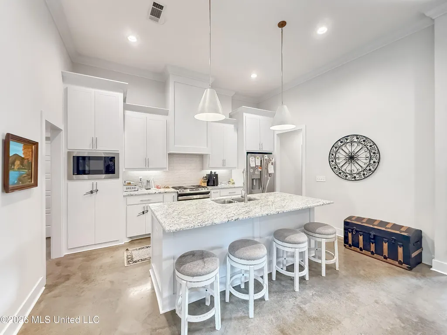
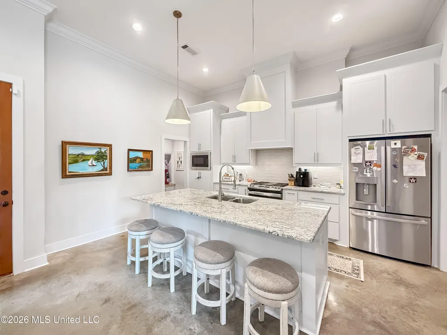
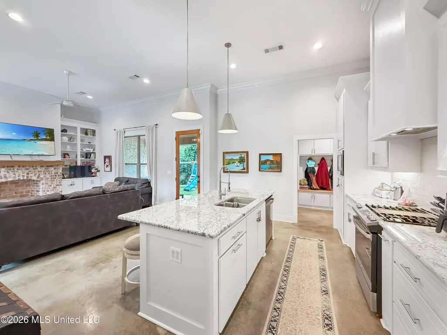
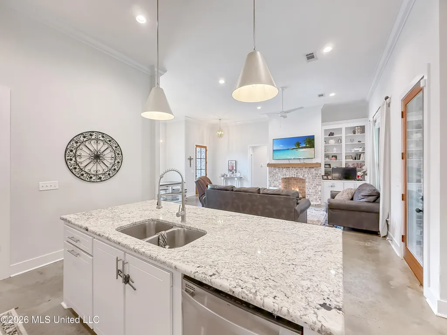
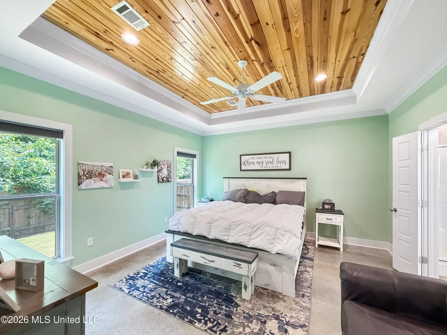
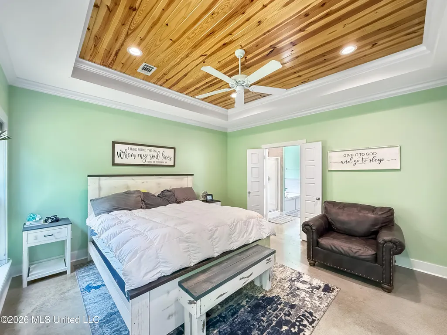
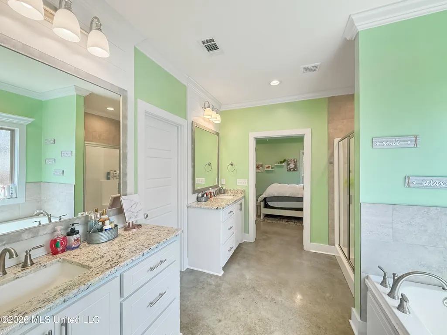
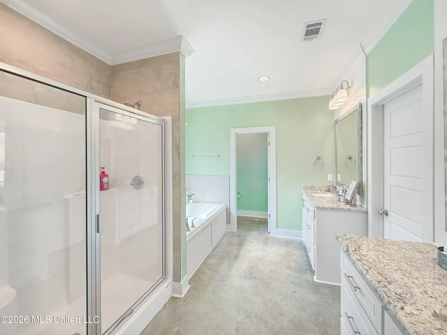
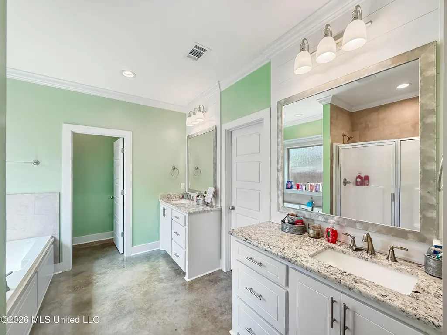
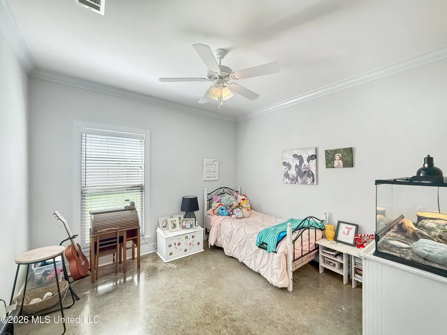
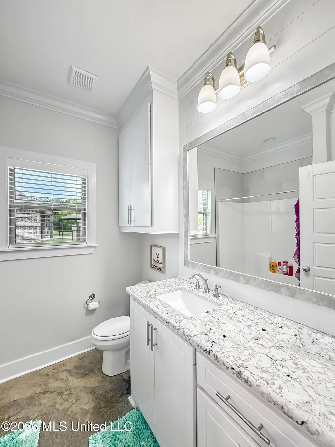
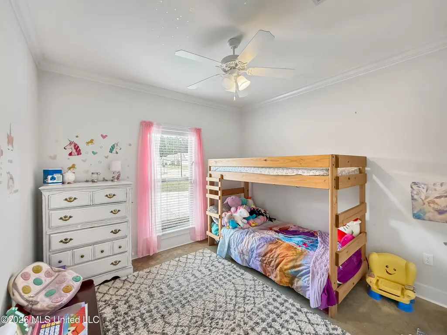
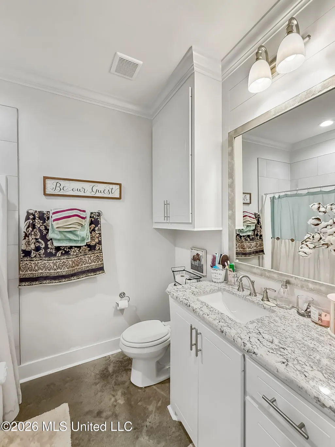
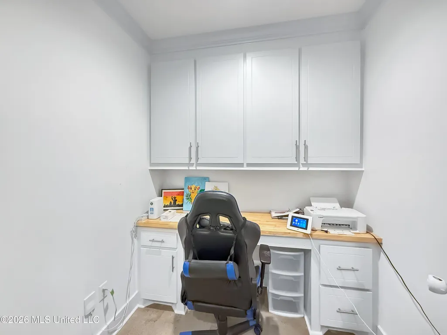
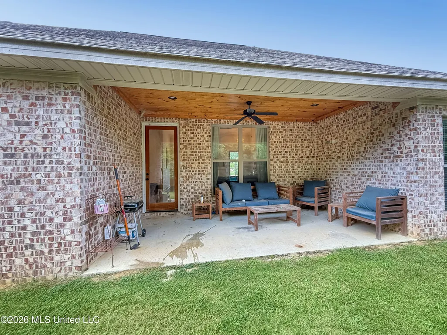
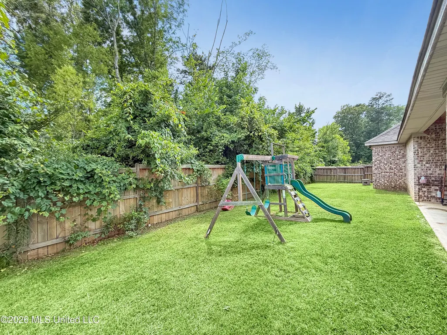
Welcome home to this beautiful 4-bedroom, 3-bathroom home offering 2,111 square feet of thoughtfully designed living space. The open floor plan is perfect for both everyday living and entertaining, featuring tall ceilings that create a bright and spacious feel throughout. The kitchen is the heart of the home with a large island that overlooks the living and dining areas, making it easy to stay connected with family and guests. The split-bedroom layout provides privacy for the primary suite while offering comfortable accommodations for family or guests. Need extra space to work or study? The dedicated office is ideal for working from home or creating your own flex space. Step outside to enjoy the covered patio overlooking a private backyard that backs up to a peaceful wooded area, offering both privacy and a beautiful natural setting. With its functional layout, inviting living spaces, and serene outdoor retreat, this home is one you won't want to miss!
| Elementary School | Middle School | High School |
|---|---|---|
| Brandon Elementary School | Brandon Middle School | Brandon High School |
| Price History | |
|---|---|
| 6/14/2026 | Listed $379,500 |
| 7/20/2026 | 1$375,000 |
| 7/23/2026 | 1$369,900 |
General Features
| Property Subtype | Single Family Residence |
|---|---|
| Tax Year | 2025 |
| County | Rankin |
| Property Type | Residential |
| HOA | true |
| Subdivision Name | Speers Crossing |
| Status | Active |
| City | Brandon |
| Lot Size Units | Acres |
| Lot Size Square Feet | 11761.2 |
| Standard Status | Active |
| Heating | Central,Fireplace(s),Natural Gas |
| Garage Spaces | 2 |
| Architectural Style | French Acadian |
| Security Features | Smoke Detector(s),None |
| Construction Materials | Brick,Masonite |
| Year Built | 2021 |
| New Construction | false |
| Attached Garage | true |
| High School | Brandon |
| Elementary School | Brandon |
| Middle/Junior High School | Brandon |
| Property Condition | New Construction |
| Sewer | Public Sewer |
| HOA Fee | 175 |
| Assoc Fee Paid Per | Semi-Annually |
| Patio/Porch Features | Patio |
| Community Features | Pool |
| Virtual Tour | https://www.propertypanorama.com/607-Wild-Horse-Lane-Brandon-MS-39042/unbranded |
| Structure Type | House |
| Association Fee Includes | Pool Service |
| Levels | One |
| Utilities | Electricity Connected,Natural Gas Connected,Sewer Connected,Water Connected |
| Cooling | Ceiling Fan(s),Central Air,Gas |
| Waterfront Features | None |
| Roof | Architectural Shingles |
Interior Features
| Total Baths | 3 |
|---|---|
| Interior Amenities | Double Vanity,High Ceilings,Pantry,Soaking Tub,Storage,Walk-In Closet(s) |
| Flooring | Concrete |
| Heating Y/N | true |
| Fireplace Features | Gas Log,Living Room |
| Window Features | Insulated Windows,Vinyl |
| Air Conditioning Y/N | true |
| Fireplace Y/N | true |
Exterior Features
| Lot Size Area | 0.27 |
|---|---|
| Lot Size Acres | 0.27 |
| Parking Features | Attached,Garage Door Opener |
| Water Source | Public |
| Building Area Total | 2111 |
| Waterfront Y/N | false |
| Exterior Amenities | None |
| Fencing | None |
Amenities
- Foreclosure
- Views
- Short Sale
- New Construction
- Adult 55+
- Lease To Own
- No HOA Fees
- Furnished
- Primary On Main
- Air Conditioning
- Seller Finance
- Green
- Fixer Upper
- Horse
- Golf
- Fireplace
- Deck
- Garage
- Basement
- Pool
Property vs Single Family Average in 39042
Price
Year Built
 MLS United® - All information deemed reliable but not guaranteed. All properties are subject to prior sale, change, or withdrawal. Neither listing broker(s) or information provider(s) shall be responsible for any typographical errors, misinformation, misprints and shall be held totally harmless. Listing(s) information is provided for consumer's personal, non-commercial use and may not be used for any purpose other than to identify prospective properties consumers may be interested in purchasing.
